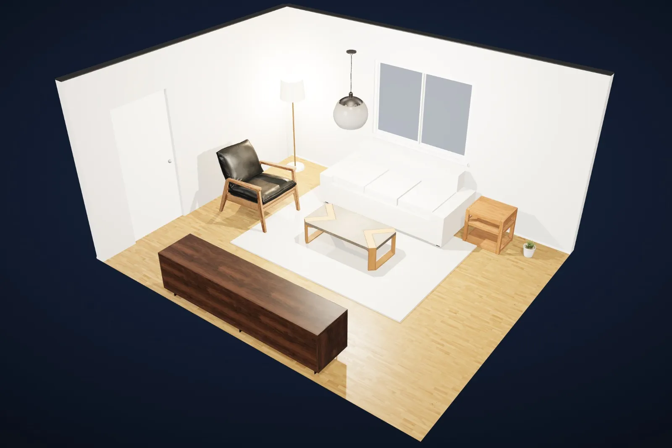
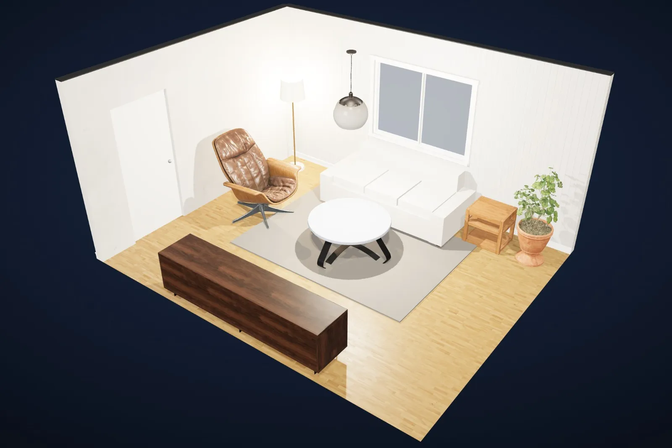
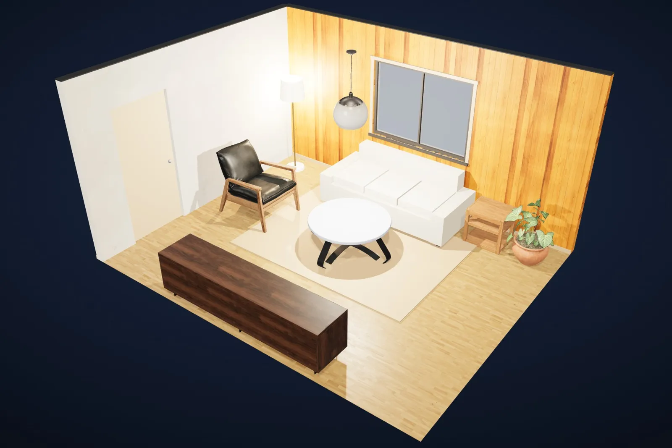
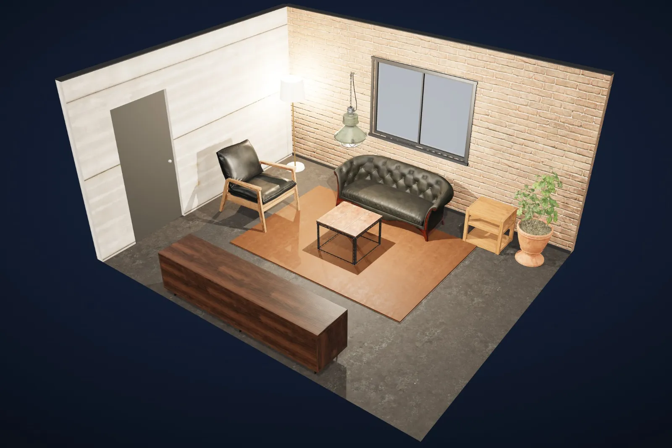
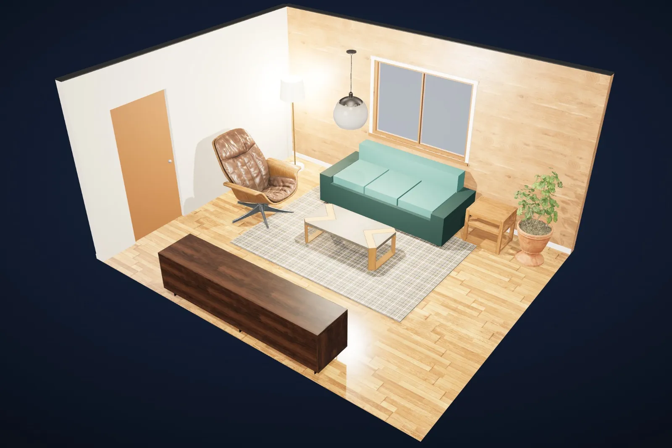
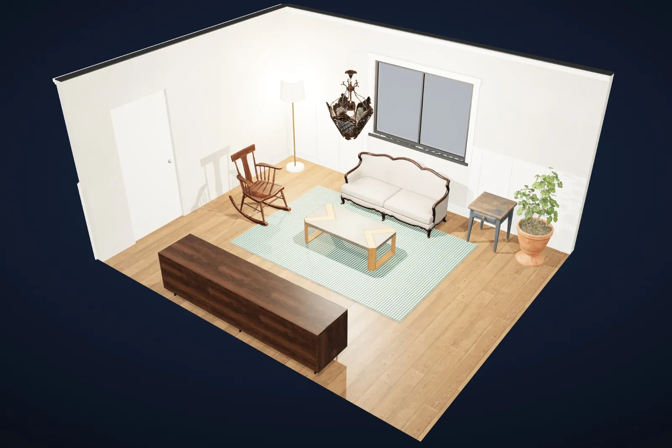
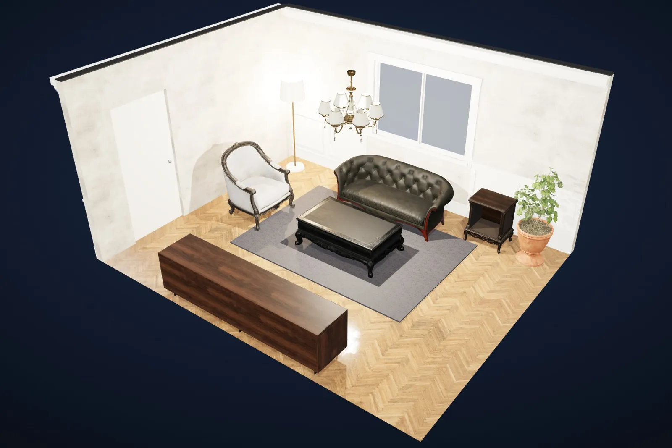
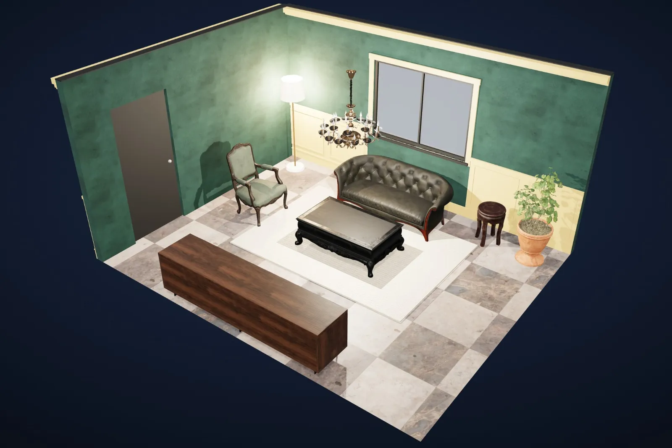
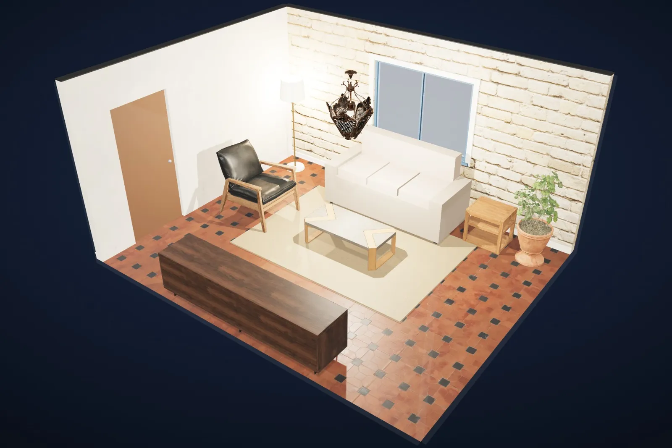
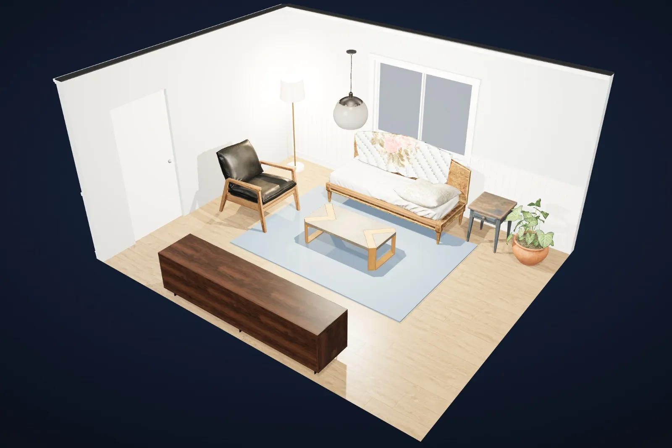
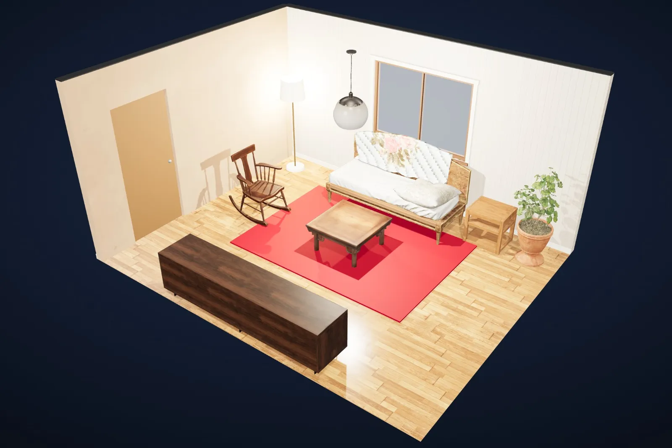
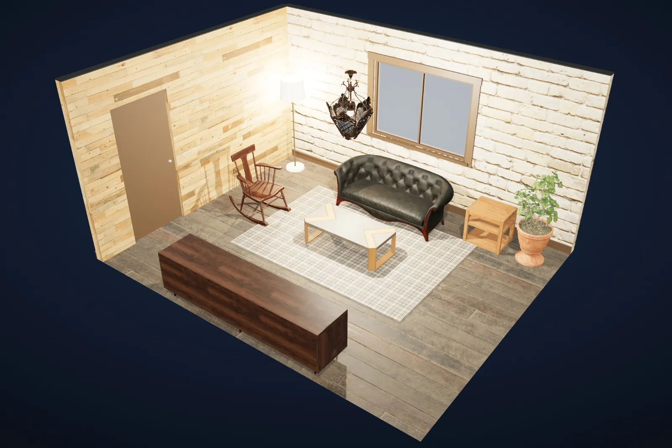
From Japandi to Art Deco: what defines each style, the colours and materials that make it work, and how to get
the look. Every picture shows the same room, made in Roomcraft, so you can compare styles fairly.
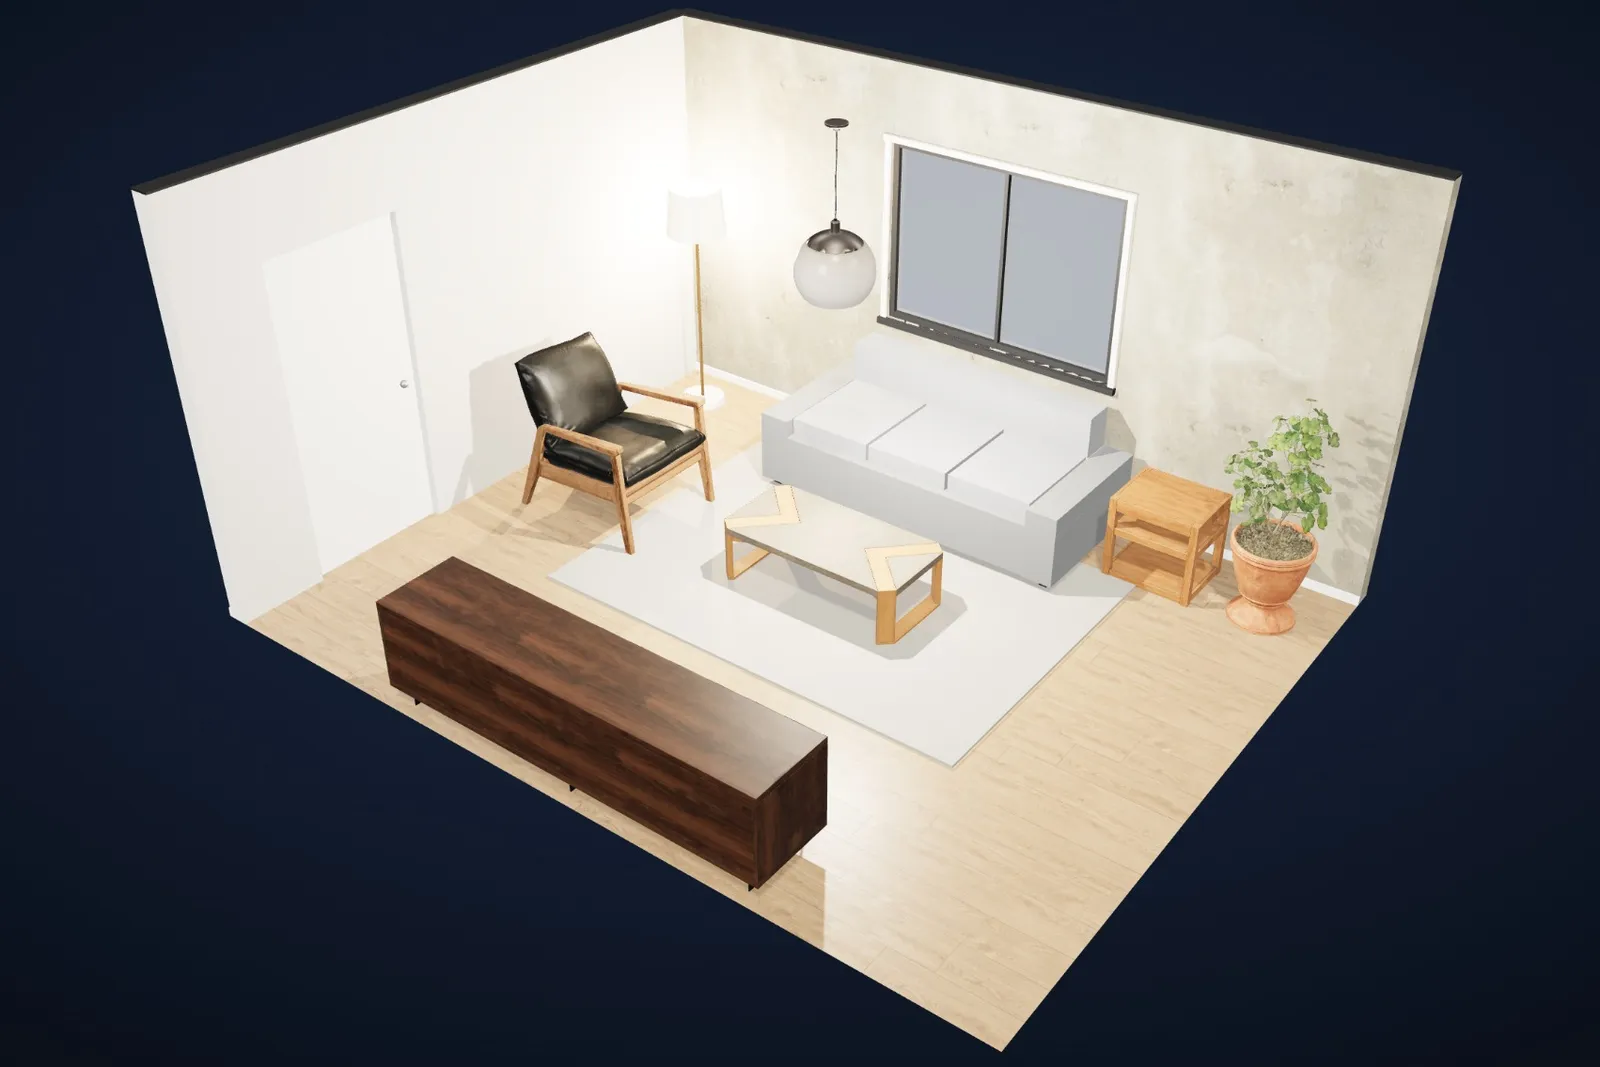
Modern · Living room · 5 × 4 mRoomcraft 3D view, unedited
Style 01 of 13
Modern
Clean lines, quiet surfaces, a few strong pieces.
Contemporary modern interiors are about restraint. Surfaces are smooth and uninterrupted, furniture sits low with simple geometric outlines, and colour comes mostly from materials: pale wood, stone-like plaster, a little black metal. Nothing is there just to decorate, so every piece has to earn its place.
Walls #f1efea
Feature wall #938e7f
Floor #9a7f62
Trim #f1efea
Wood #6e5a48
Fabric #8a8f94
Key elements
Walls: Smooth white or warm-grey plaster, with one feature wall in microcement or concrete for texture.
Floors: Wide, grey-washed or natural oak planks, or polished concrete.
Architecture: Slim, flush skirting and minimal door casings. Black steel window frames give crisp outlines.
Furniture: Low sofas, slender legs, simple coffee tables in wood or stone, one sculptural chair.
Lighting: A single statement pendant plus hidden or very simple lamps.
Tips
Limit the palette to three main colours and repeat them.
Choose texture over pattern: boucle, linen, oiled wood, honed stone.
Leave space around furniture; clear floor is part of the look.
In Roomcraft: the Modern preset gives you smooth plaster walls with a microcement feature wall, grey-washed oak floors, 6 cm flush skirting, black window frames, a leather-and-wood armchair, a modern coffee table and a glass globe pendant.
Minimalist · Living room · 5 × 4 mRoomcraft 3D view, unedited
Style 02 of 13
Minimalist
Less, but better: calm rooms with nothing extra.
Minimalism goes one step further than modern: almost everything is white or very pale, there are no mouldings at all, and storage disappears behind flat doors. The few objects that remain get room to breathe, so light, shadow and proportion become the decoration.
Walls #f6f4f0
Floor #947243
Trim #f6f4f0
Wood #c9ad8a
Fabric #e6e1d8
Key elements
Walls: Seamless white plaster, no feature wall.
Floors: Light oak strips or pale tiles that read as one continuous surface.
Architecture: A recessed shadow-gap skirting instead of a board, no door casings, frames painted to match the walls.
Furniture: Few pieces, simple shapes, often built in. A low sofa, one table, one chair.
Accessories: A single plant or vase rather than collections.
Tips
Plan storage first; minimalism only works if clutter has somewhere to go.
Mix warm whites with natural wood so the room does not feel clinical.
Use a soft, silky rug to add comfort without colour.
In Roomcraft: the Minimalist preset gives you seamless smooth plaster, light oak strip flooring, a 3 cm shadow-gap skirting, no casings, white window frames and pale fabrics throughout.
Scandinavian · Living room · 5 × 4 mRoomcraft 3D view, unedited
Style 03 of 13
Scandinavian
Bright, cosy and practical, built around natural light.
Scandinavian design grew up around long, dark winters, so it is all about making the most of daylight and creating warmth (the Danish idea of hygge). Walls are white or soft grey, woods are pale, fabrics are wool and linen, and furniture is functional with gentle, rounded edges.
Walls #f1ede6
Feature wall #e4e1da
Floor #947243
Trim #f4f1ea
Wood #c9a77c
Fabric #d6d2ca
Key elements
Walls: White or very light lime plaster, sometimes with white-painted wood panelling.
Floors: Light oak, ash or birch boards.
Architecture: Simple white skirting around 10 cm and plain white door and window casings.
Furniture: Round coffee tables, lounge chairs with wooden frames, open display shelves.
Textiles: Wool throws, loop-pile rugs, linen curtains that let light through.
Tips
Keep windows as bare as possible; light is the main material.
Add warmth with candles, sheepskin and layered table lamps.
Bring in green with one or two large plants.
In Roomcraft: the Scandinavian preset gives you lime plaster walls with a white wood-panelled feature wall, light oak floors, 10 cm white skirting, white casings and frames, a round coffee table, a lounge chair, display shelves and a loop-pile carpet rug.
Japandi · Living room · 5 × 4 mRoomcraft 3D view, unedited
Style 04 of 13
Japandi
Japanese calm meets Scandinavian warmth.
Japandi blends the quiet craftsmanship of Japanese interiors with the comfort of Scandinavian homes. It favours earthy neutrals, low furniture, natural fibres and visible handwork, and borrows the Japanese idea of wabi-sabi: beauty in things that are simple, natural and a little imperfect.
Walls #e3dccf
Feature wall #ac610c
Floor #947243
Trim #b59672
Wood #a88660
Fabric #cfc5b4
Key elements
Walls: Warm lime or clay plaster with a soft, uneven texture; a slatted cedar or oak feature wall.
Floors: Light oak or tatami-like natural fibres.
Architecture: Thin wooden skirting and casings in a natural wood tone, dark window frames.
Textiles and colour: Jute and linen, stone, sand, charcoal and muted sage green.
Tips
Choose fewer, better-made pieces; visible joinery suits the style.
Mix light and dark wood, but keep each to a narrow range of tones.
Ceramics, branches and paper lamps work better than bright accessories.
In Roomcraft: the Japandi preset gives you lime plaster walls with a cedar-slat feature wall, light oak floors, natural wood skirting and casings, dark window frames, a round coffee table, a folding screen, a folding wooden stool and a jute rug.
Industrial · Living room · 5 × 4 mRoomcraft 3D view, unedited
Style 05 of 13
Industrial
Loft living: brick, concrete, steel and leather.
Industrial interiors take their cue from converted warehouses and factories. Raw structure is left on show (exposed brick, concrete, metal), and it is softened with worn leather, reclaimed wood and warm lighting. The result feels honest and a little rough around the edges.
Walls #a9a29a
Feature wall #866c56
Floor #322f2b
Trim #2b2b2b
Wood #5a4632
Fabric #6b4a32
Key elements
Walls: Concrete panels or plaster with an exposed red-brick feature wall.
Floors: Polished or charcoal concrete, or dark reclaimed boards.
Architecture: Black window frames and black or dark-steel trim.
Furniture: A leather Chesterfield or club chairs, iron-and-wood tables, steel shelving, metal stools.
Lighting: Metal factory pendants and wall sconces with warm bulbs.
Tips
Balance hard surfaces with leather, wool and a large rug.
Use warm light (around 2700 K) so concrete does not feel cold.
Keep accessories few and functional: books, tools, plants.
In Roomcraft: the Industrial preset gives you concrete panel walls with a red-brick feature wall, a charcoal concrete floor, black trim and frames, a leather Chesterfield sofa, an iron-and-wood table, steel and wood shelving and an industrial pendant.
Mid-century modern · Living room · 5 × 4 mRoomcraft 3D view, unedited
Style 06 of 13
Mid-century modern
Walnut, warm colour and post-war optimism.
Mid-century modern design, from roughly 1945 to 1970, mixes organic curves with clean geometry. Furniture stands on slim tapered legs, walnut and teak are everywhere, and colour arrives as confident accents of mustard, teal and orange against warm white walls.
Walls #efe7da
Feature wall #a17452
Floor #b07e4d
Trim #efe7da
Wood #7a4f2e
Fabric #3f6e6a
Key elements
Walls: Warm white plaster with a wood-panelled feature wall.
Floors: Honey-toned oak or maple boards, sometimes parquet.
Architecture: Simple, low skirting and wood-toned window frames.
Furniture: Lounge chairs with moulded or bent-wood frames, low credenzas, tapered legs.
Colour: Walnut brown with teal, mustard and burnt orange accents.
Tips
One iconic-looking chair does more than a whole matching set.
Keep furniture low so the walls and windows feel generous.
Use a plaid or geometric rug to tie the colours together.
In Roomcraft: the Mid-century modern preset gives you warm white walls with an oak plank feature wall, honey maple floors, walnut-toned window frames, a mid-century lounge chair, a modern coffee table, a wooden media cabinet and a plaid wool rug.
Farmhouse · Living room · 5 × 4 mRoomcraft 3D view, unedited
Style 07 of 13
Farmhouse
Board-and-batten, beams and painted wood.
Modern farmhouse style borrows the honest materials of rural homes (painted wood panelling, exposed beams, sturdy tables) and pairs them with clean lines and black accents. It is relaxed and family-friendly, with a lived-in mix of new and vintage pieces.
Walls #efe9dd
Floor #7f5f41
Trim #f4f1ea
Wood #7a5a3e
Fabric #e6dfd2
Key elements
Walls: Warm white walls with board-and-batten or shiplap panelling on the lower part.
Floors: Wide oak or pine planks with visible grain.
Architecture: Tall skirting, a simple crown moulding, wide casings and exposed wooden ceiling beams.
Furniture: A cream loveseat, ladder-back chairs, a farmhouse table, a painted sideboard.
Details: Black window frames, iron lantern lights, gingham and linen textiles.
Tips
Keep the panelling and trim one colour so the room stays calm.
Mix one or two genuinely old pieces with simple new furniture.
Black frames and hardware stop the look tipping into cottage style.
In Roomcraft: the Farmhouse preset gives you warm plaster walls with white board-and-batten wainscoting at 1.2 m, 14 cm skirting, crown moulding, wide casings, wooden ceiling beams, brown oak floors, black window frames and a gingham rug.
Classic · Living room · 5 × 4 mRoomcraft 3D view, unedited
Style 08 of 13
Classic
Parisian panelling, deep cornices and herringbone floors.
Our Classic preset is inspired by the traditional Parisian apartment: tall rooms wrapped in panel mouldings, deep cornices, herringbone parquet and a chandelier. The architecture is ornate but the colour is restrained, usually ivory and soft white, which lets antique and modern furniture sit side by side.
Walls #e8dfd0
Floor #926f4c
Trim #f4efe4
Wood #4a2e1e
Fabric #7d6a55
Key elements
Walls: Ivory or soft-white plaster with raised-panel wainscoting and picture-frame mouldings.
Floors: Oak herringbone parquet.
Architecture: Tall skirting (around 20 cm), a deep stepped cornice and wide door casings, all painted.
Furniture: A Chesterfield or classic sofa, wingback chairs, carved tables and consoles.
Lighting: A brass or crystal chandelier with lamps for evening.
Tips
Paint walls and mouldings the same colour for a quiet, expensive look.
Arrange furniture symmetrically around the main window or fireplace.
One modern piece (a lamp, an artwork) keeps the room from feeling like a museum.
In Roomcraft: the Classic preset gives you Venetian plaster walls, raised-panel wainscoting at 95 cm, 20 cm skirting, a 15 cm cornice, 10 cm casings, oak herringbone floors, a leather Chesterfield, a wingback armchair and a brass chandelier.
Art Deco · Living room · 5 × 4 mRoomcraft 3D view, unedited
Style 09 of 13
Art Deco
Deep green, brass and bold geometry.
Art Deco, born in the 1920s and 1930s, is glamorous and geometric. Rooms are dressed in rich colours like emerald and black, polished materials such as lacquer, brass, marble and velvet, and strong patterns, especially checkerboard floors and stepped or fan shapes.
Walls #24453e
Floor #7b716c
Trim #c8a865
Wood #2a1a14
Fabric #7a2840
Key elements
Walls: Deep green or another jewel tone, with panelled wainscoting.
Floors: Black-and-white or stone checkerboard tiles, or dark polished wood.
Architecture: Mouldings picked out in brass or gold tones; black windows and doors.
Furniture: Curved, upholstered pieces in velvet; lacquered consoles; glass and mirror.
Lighting: Crystal or bronze chandeliers and tiered lamps.
Tips
Commit to one strong wall colour and repeat the metallic finish everywhere.
Symmetry suits the style: pairs of lamps, chairs and vases.
Use a geometric rug to soften a hard checkerboard floor.
In Roomcraft: the Art Deco preset gives you deep green plaster walls with brass-coloured mouldings and panel wainscoting, a stone checkerboard floor, black window frames and doors, a green velvet armchair, a crystal chandelier and a brass vase.
Mediterranean · Living room · 5 × 4 mRoomcraft 3D view, unedited
Style 10 of 13
Mediterranean
Rough plaster, terracotta and sea-blue frames.
Mediterranean interiors come from the sunny coasts of southern Europe. Thick, rough whitewashed walls keep rooms cool, floors are terracotta or stone, ceilings show their wooden beams, and colour comes from blue shutters, wrought iron and natural fibres.
Walls #f3ece0
Feature wall #b09f84
Floor #613621
Trim #e9e1d3
Wood #6b4a32
Fabric #e6dccb
Key elements
Walls: Rough, whitewashed lime plaster with a sandstone or stone feature wall.
Floors: Terracotta tiles, often with patterned insets.
Details: Iron lanterns, woven baskets, sisal rugs, olive trees and ceramics.
Tips
Keep walls light so the warm floor and blue accents can shine.
Use natural fibres for rugs and baskets rather than synthetics.
Choose a few hand-made ceramics instead of many small accessories.
In Roomcraft: the Mediterranean preset gives you lime plaster walls with a sandstone block feature wall, patterned terracotta floor tiles, wooden ceiling beams, blue window frames, a cane daybed, an iron lantern chandelier and a sisal rug.
Coastal · Living room · 5 × 4 mRoomcraft 3D view, unedited
Style 11 of 13
Coastal
Beadboard, sea-glass blues and washed wood.
Coastal style captures a relaxed beach house: airy, pale and easy to live with. Think soft blues and sandy neutrals, whitewashed wood, white beadboard and woven textures. Done well, it suggests the sea without anchors or seashell kitsch.
Walls #e6eef0
Floor #9a7f62
Trim #f6f5f0
Wood #c9b79c
Fabric #e3e8ea
Key elements
Walls: Pale blue-white paint above white beadboard wainscoting.
Floors: Grey-washed or bleached oak boards.
Architecture: White skirting, a light crown moulding and white window frames.
Furniture: Cane and rattan, slipcovered sofas, painted side tables, a whitewashed bookcase.
Textiles: Flat-weave rugs in blue, linen cushions, sheer curtains.
Tips
Use blue as an accent rather than on every surface.
Natural texture (rattan, jute, linen) matters more than motifs.
Keep the room bright: sheer curtains and white ceilings.
In Roomcraft: the Coastal preset gives you pale blue-white walls above white beadboard wainscoting at 1.05 m, grey-washed oak floors, white frames, a cane daybed, wicker baskets and a blue flat-weave rug.
Bohemian · Living room · 5 × 4 mRoomcraft 3D view, unedited
Style 12 of 13
Bohemian
Warm earth tones, rattan and layered textiles.
Bohemian (boho) rooms look collected over time rather than bought in one go. Warm, earthy walls, pattern on pattern, rattan and lots of plants make them feel personal and relaxed. The key is layering, held together by a consistent warm palette.
Walls #d9b393
Feature wall #e9dccb
Floor #b07e4d
Trim #efe4d3
Wood #8a6440
Fabric #b06a4a
Key elements
Walls: Terracotta or ochre lime-wash; a painted panelled feature wall.
Details: Plants at different heights, woven baskets, global textiles, framed prints.
Tips
Repeat two or three warm colours across patterns so the mix feels intentional.
Vary plant heights: one tall tree, a few medium pots, something trailing.
Layer a smaller patterned rug over a larger plain one.
In Roomcraft: the Bohemian preset gives you terracotta lime-wash walls with a painted panelled feature wall, honey maple floors, a patterned sofa, a rocking chair, wicker baskets, plenty of plants and a red quatrefoil rug.
Rustic cabin · Living room · 5 × 4 mRoomcraft 3D view, unedited
Style 13 of 13
Rustic cabin
Timber walls, heavy beams and a stone hearth.
Rustic cabin interiors are about shelter: thick timber, rough stone, heavy dark beams and soft, warm textiles. Materials are left natural and a little weathered, and the room is arranged around comfort, whether that is a fireplace, a deep leather sofa or a reading chair.
Walls #a58156
Feature wall #b09f84
Floor #52493d
Trim #5a4632
Wood #5a4632
Fabric #8b6f55
Key elements
Walls: Reclaimed timber boards with a stone feature wall.
Floors: Wide, dark, weathered planks.
Architecture: Heavy dark ceiling beams; chunky wooden trim and window frames.
Furniture: A leather sofa, rocking chair, rustic stools, chests and trunks.
Details: Iron lanterns, plaid wool, sheepskin and candlelight.
Tips
Balance dark wood with warm lighting and pale textiles.
Mix wood tones that share an undertone (all warm or all cool).
Keep metals dark and matte: iron, blackened steel, aged brass.
In Roomcraft: the Rustic cabin preset gives you reclaimed timber walls with a sandstone feature wall, weathered dark plank floors, heavy dark beams, a leather Chesterfield, a rocking chair, a leather trunk, an iron lantern chandelier and a plaid wool rug.
Often confused
Japandi vs Scandinavian vs Minimalist
All three are calm and pale, but they get there differently.
Aspect
Japandi
Scandinavian
Minimalist
Feeling
Calm, earthy, crafted
Bright, cosy, practical
Quiet, spare, airy
Palette
Stone, sand, charcoal, sage
White, soft grey, pale wood
White and one wood tone
Wood
Light and dark woods, visible joinery
Pale oak, ash, birch
Light oak, kept minimal
Furniture
Low and solid
Rounded, tapered legs
Few pieces, often built in
Textiles
Jute, linen
Wool, sheepskin, linen
Silky, plain, one rug
Trim
Natural wood, thin
Simple white
Shadow gap, none visible
How to choose your style
Start with the architecture you have. A room with tall ceilings and original mouldings suits Classic or Art Deco; a
plain new-build box suits Modern, Scandinavian or Japandi; exposed brick or concrete points to Industrial.
Then think about how you live. Busy family rooms do well with forgiving materials (Farmhouse, Bohemian, Rustic),
while Minimalist and Japandi reward people who enjoy keeping surfaces clear.
Finally, try before you commit. In Roomcraft you can apply every style to your own room in one tap, keep the pieces
you already own, and compare two looks side by side as option A and option B.
 Kashaf